
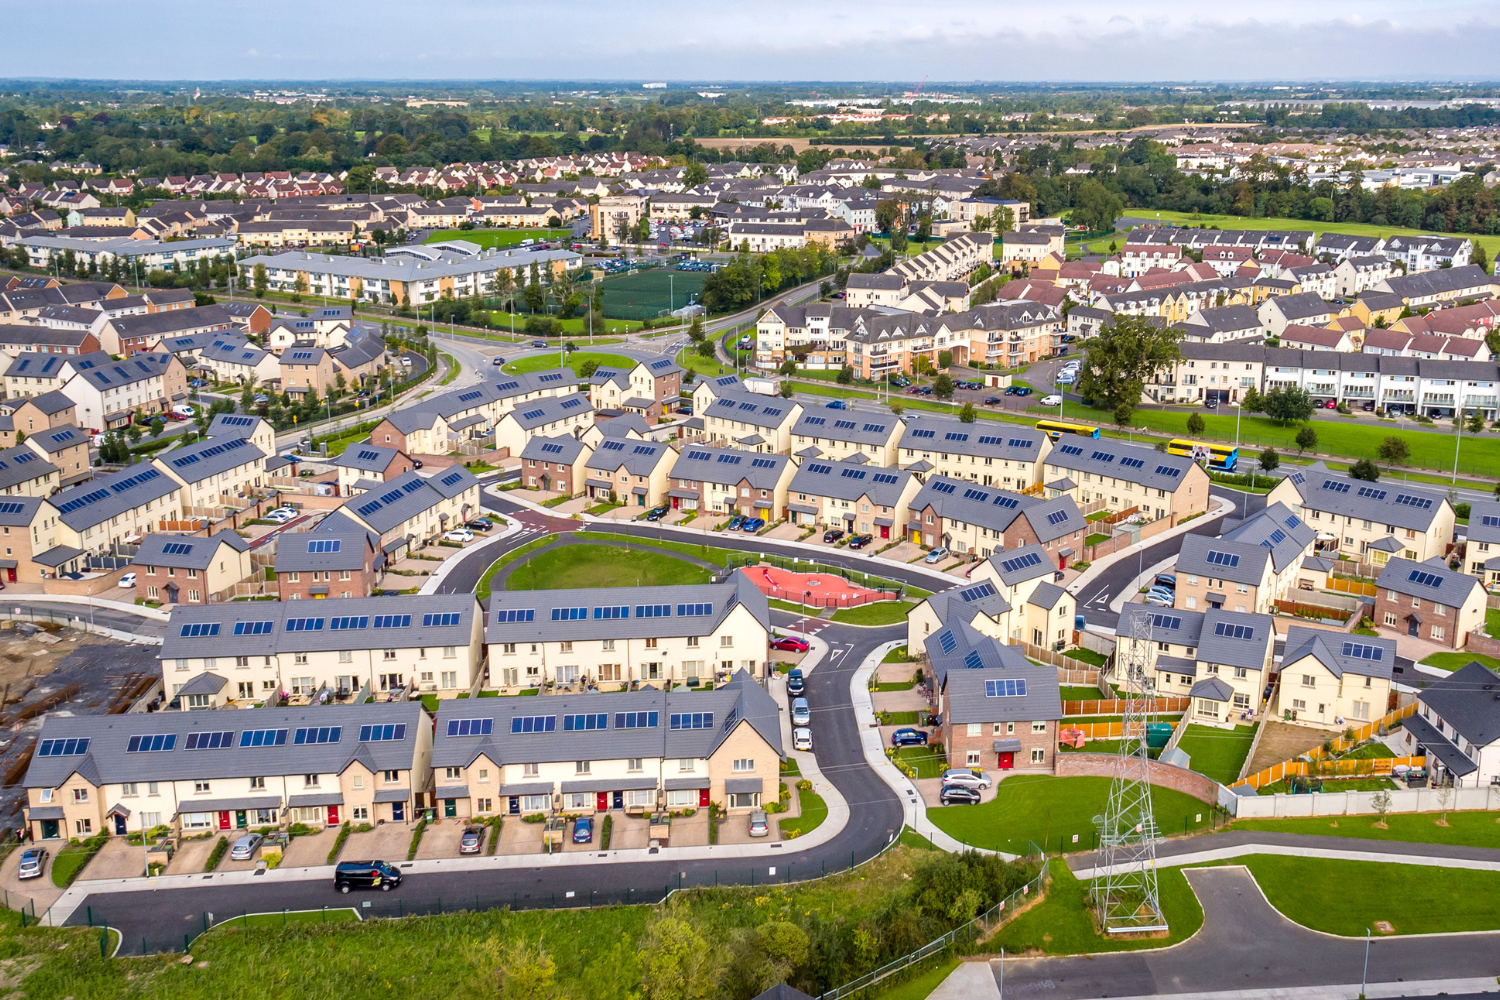
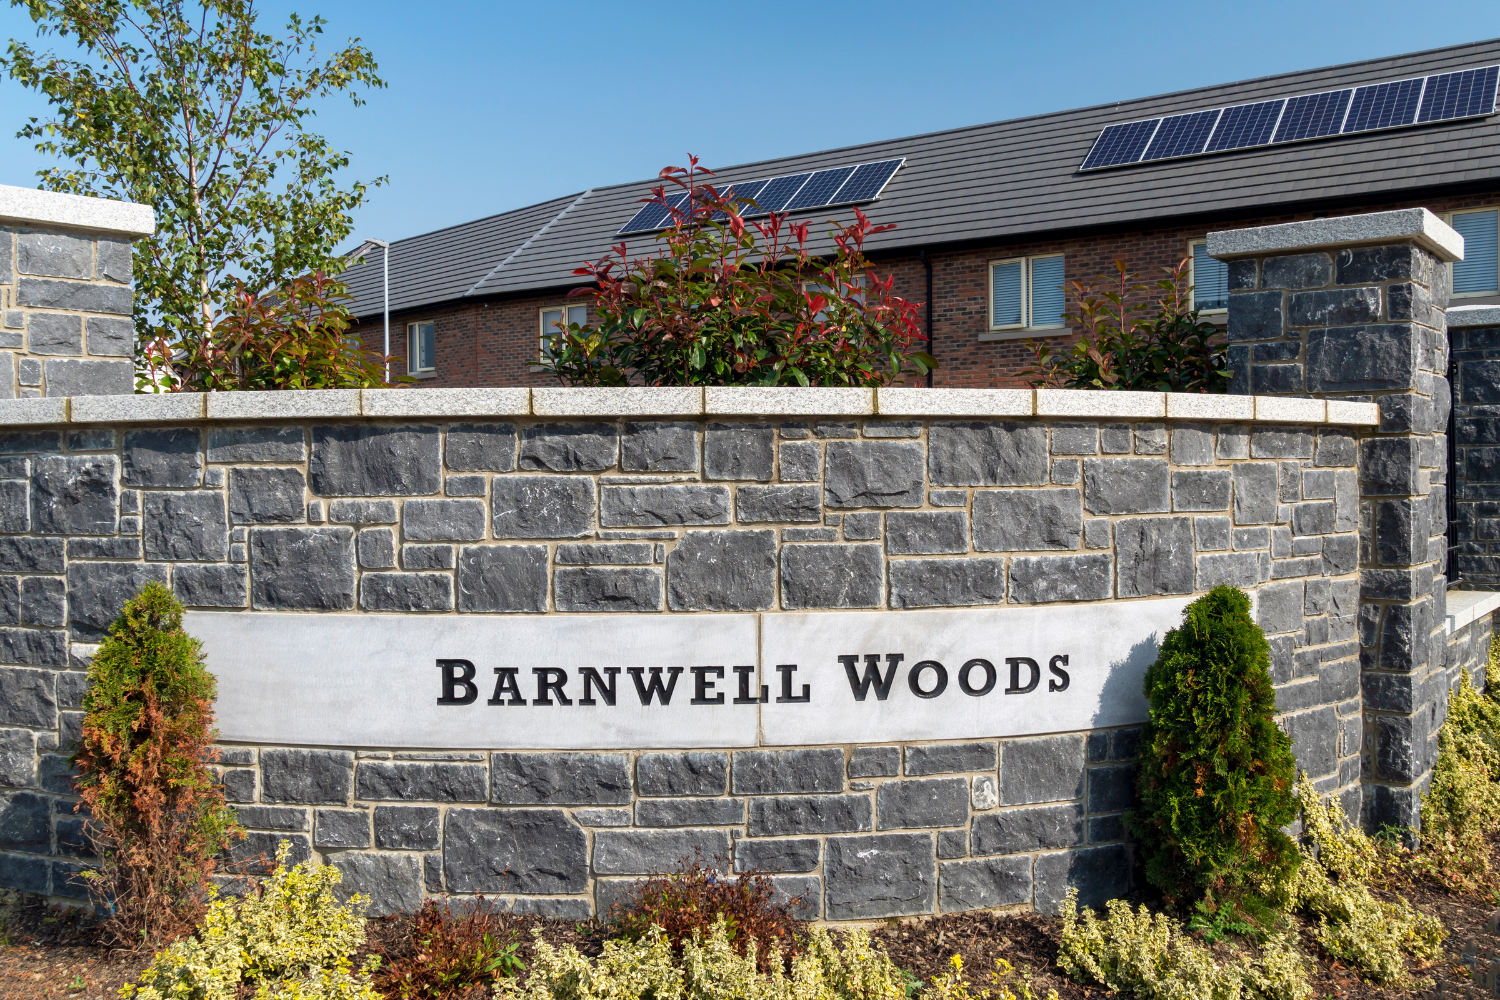
Barnwell Woods
Hansfield
Overview
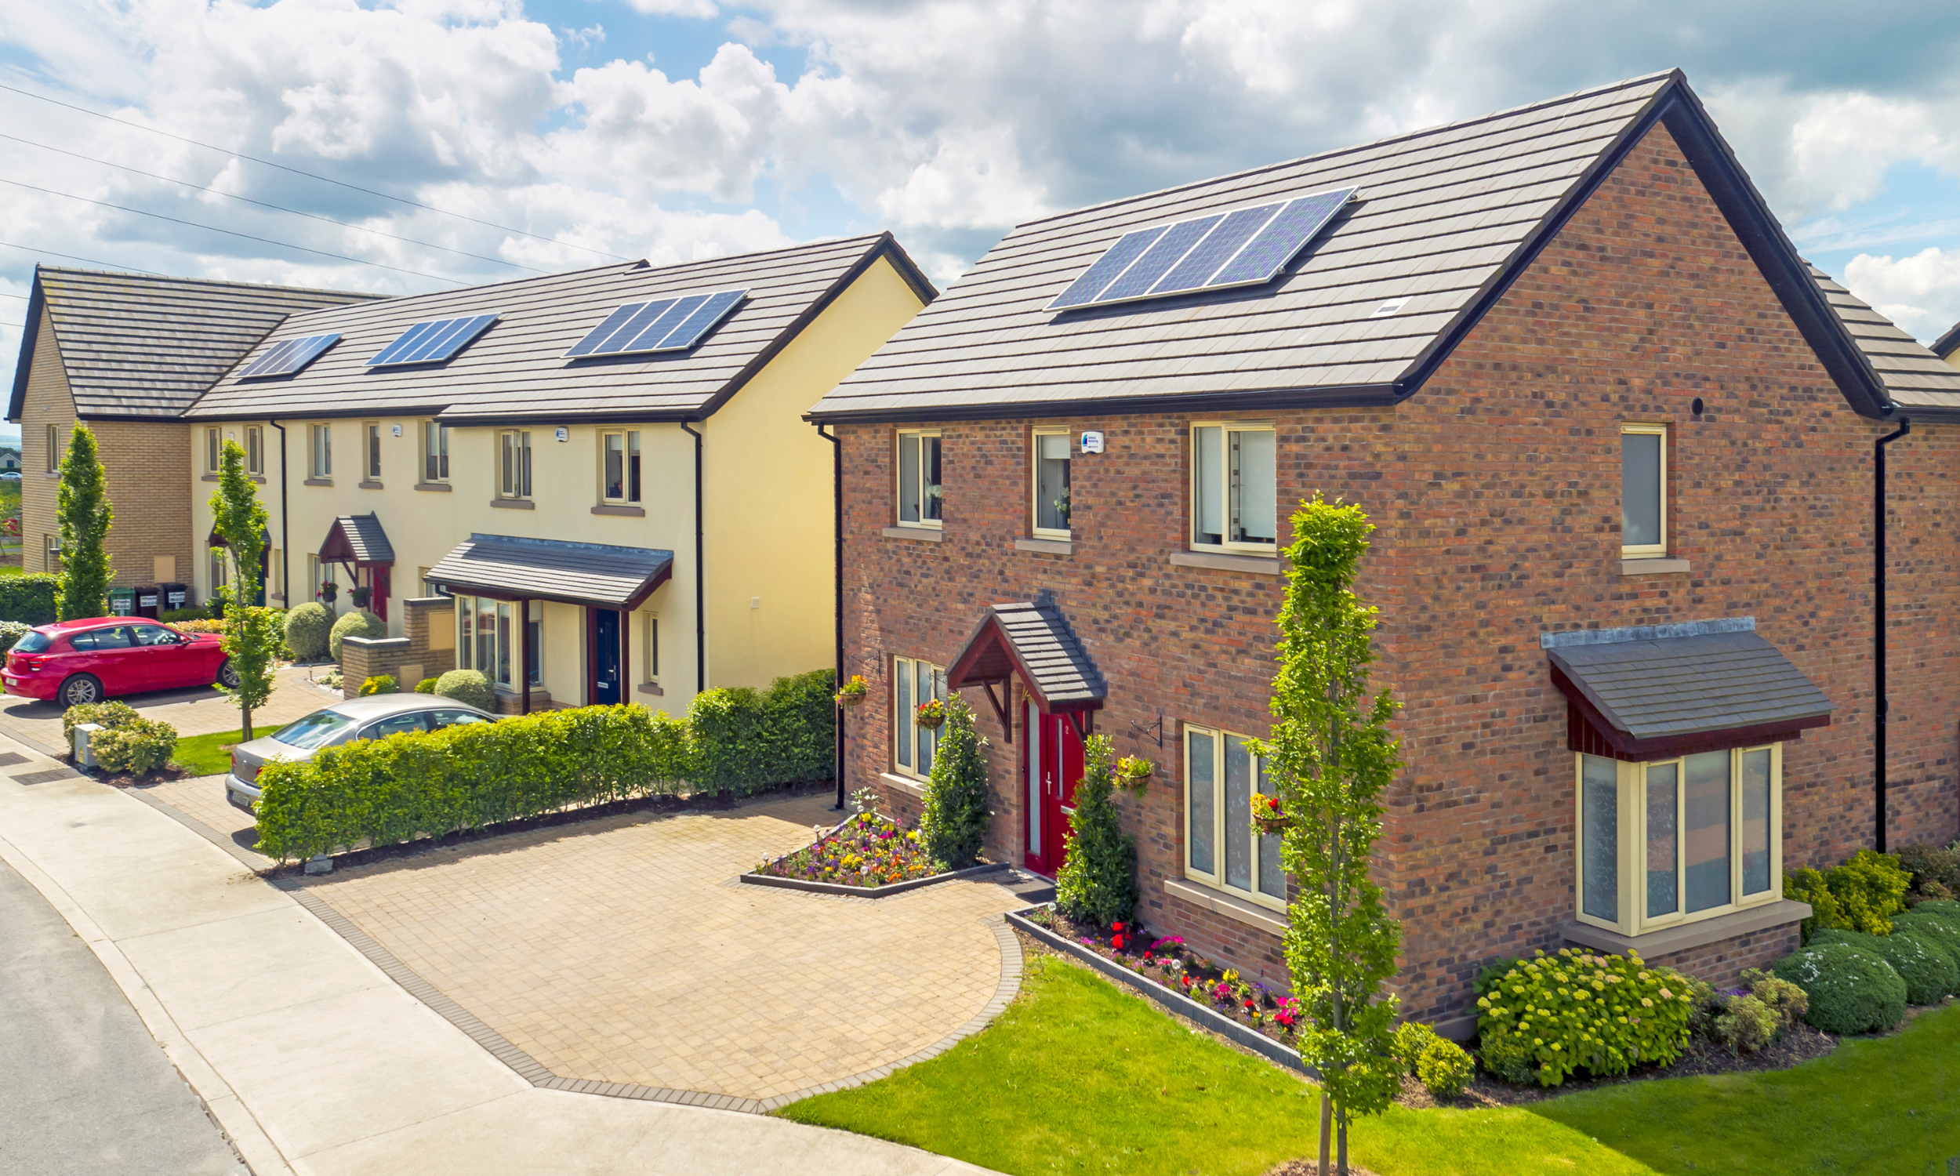
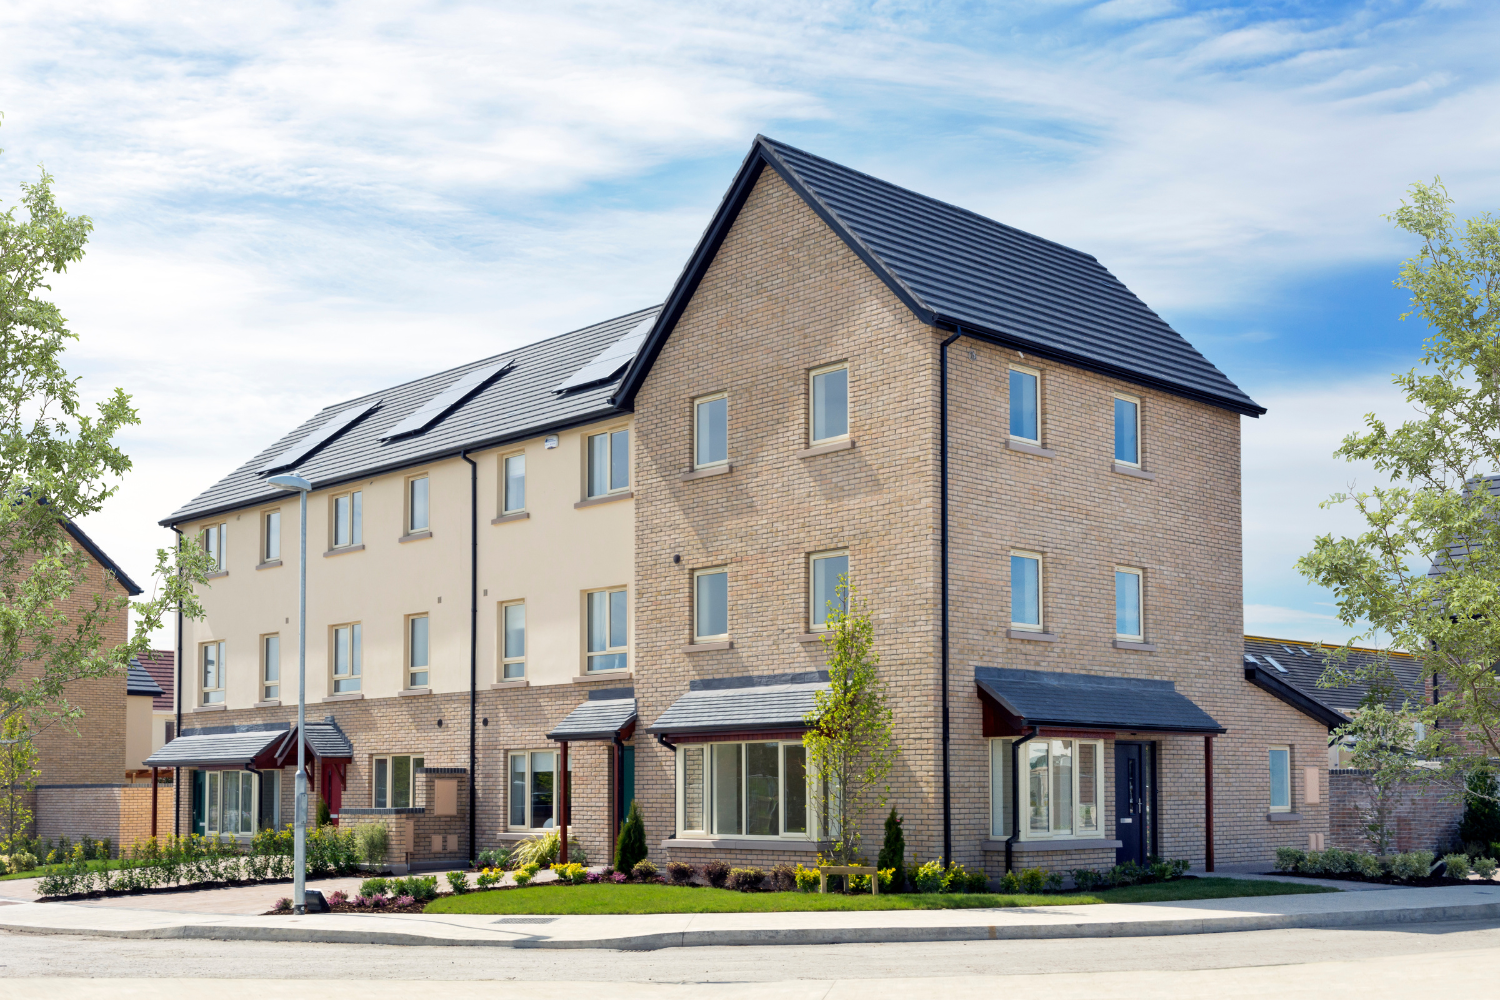
Folsin Ltd. successfully delivered a comprehensive carpentry and internal fit-out package across 247 residential units, providing a complete range of first-class finishing works throughout the development. Our scope of works included the installation of internal doors, timber flooring, skirting boards, architraves, ironmongery, and all associated second-fix carpentry, ensuring each home was finished to the highest standards of quality and workmanship.
With a project of this scale, careful planning, effective coordination, and consistent attention to detail were essential to maintaining progress across multiple units. Our experienced team worked closely with the main contractor and other trades to ensure all works were completed efficiently, in line with the construction programme and project specifications.
Scope of Works


1st Fix Carpentry
2nd Fix Carpentry
Roofing
Bespoke Joinery


Get In Touch


Bracetown Business Park, Suite C1, Clonee, Co. Meath, D15 YDC1
